 Sector-12, Greater Noida West
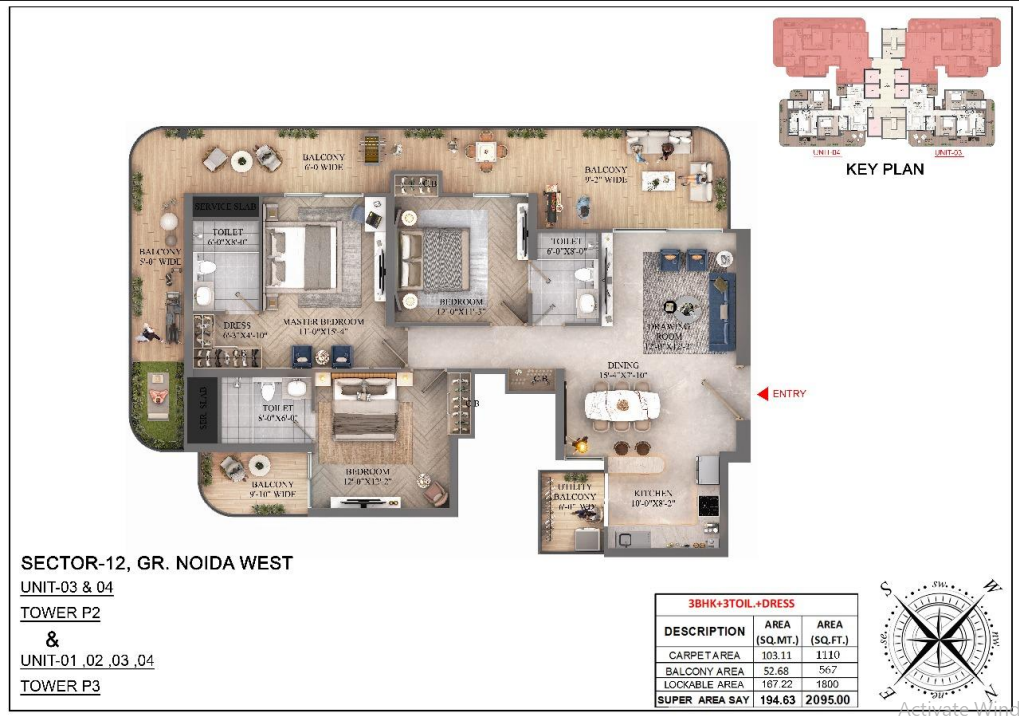
 Per Floor : 2 Units
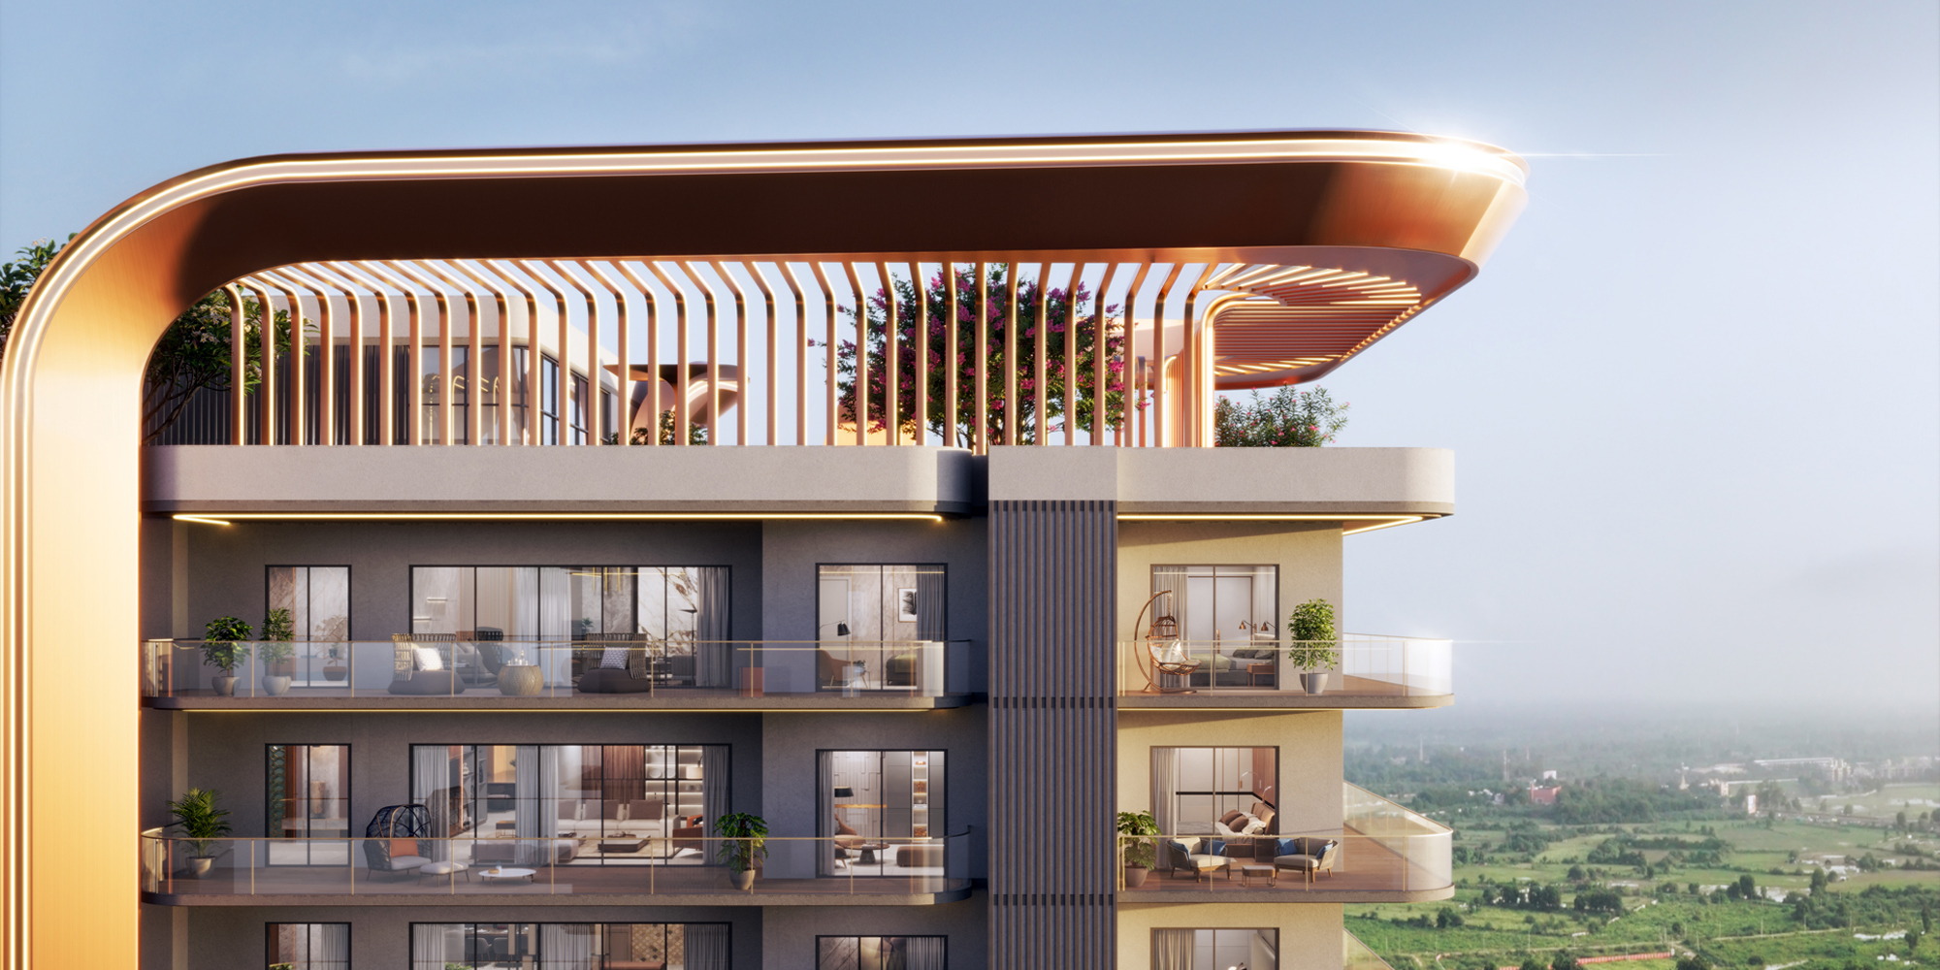
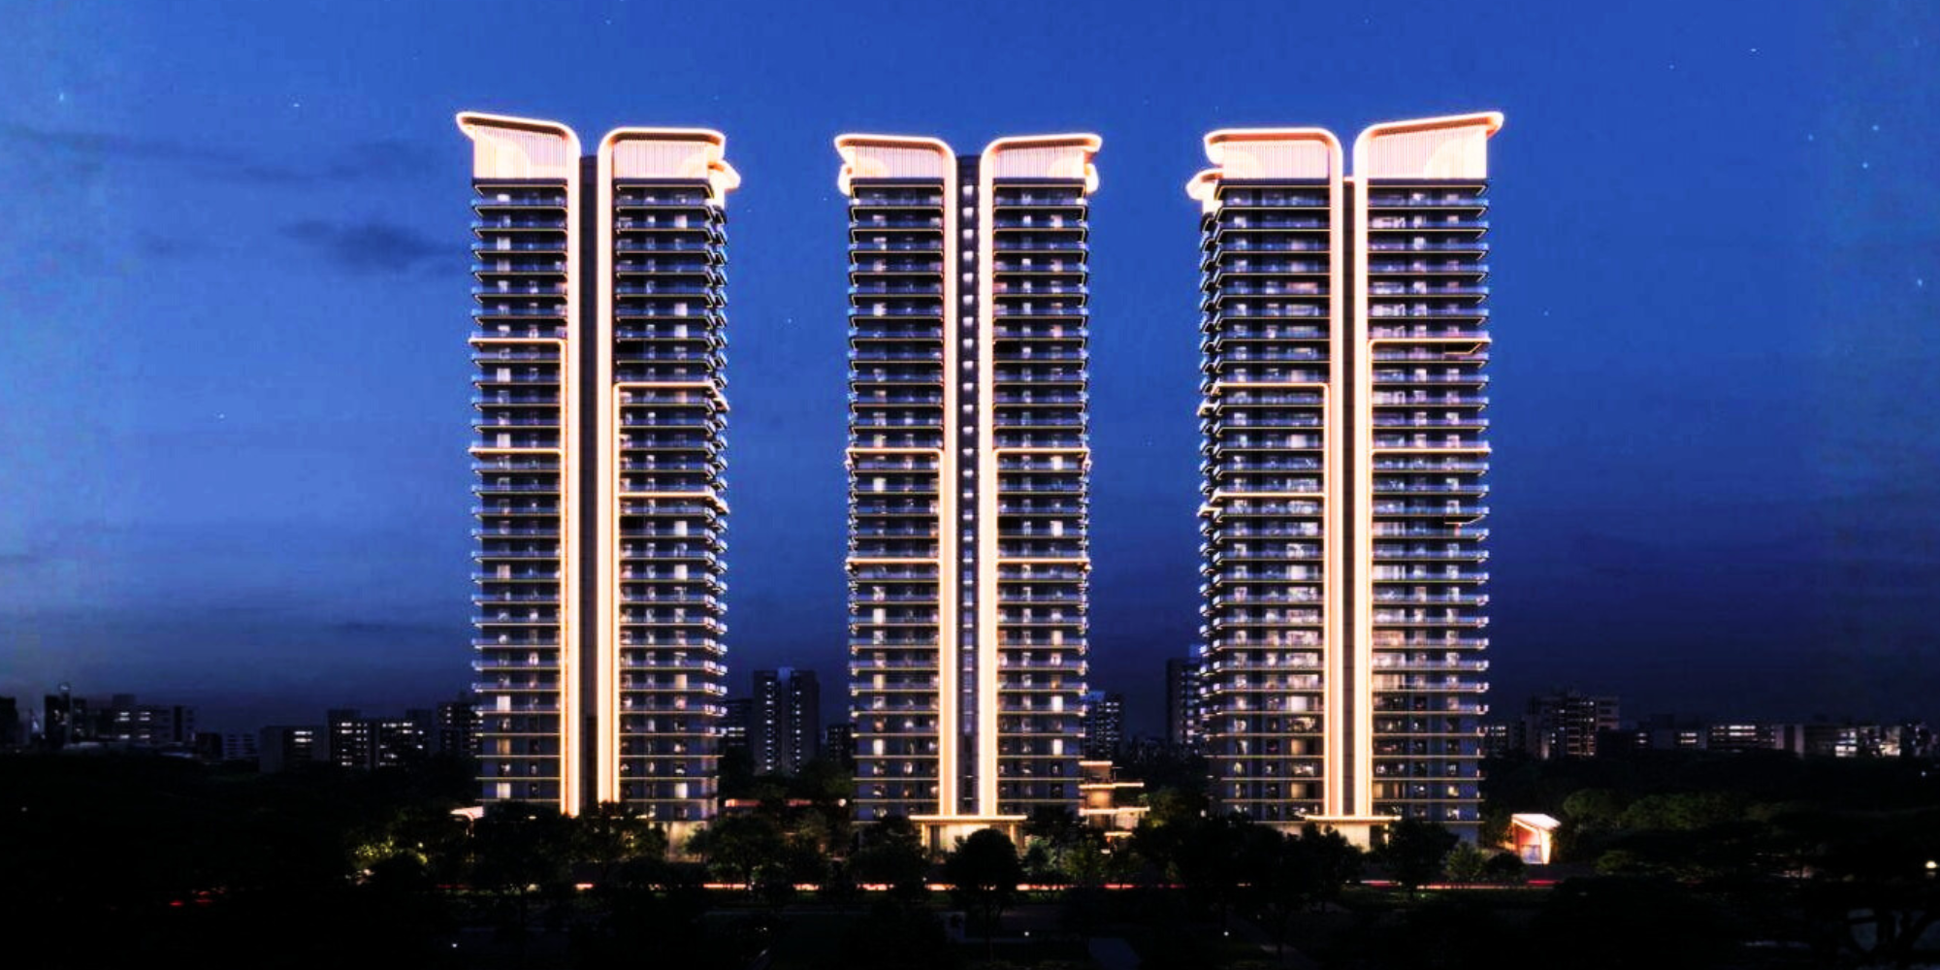
Redefining Grandeur and Space
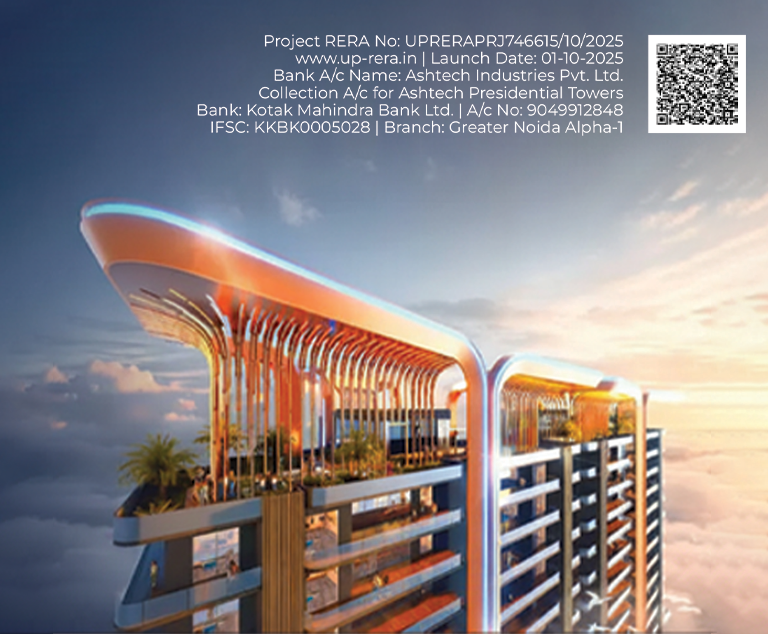
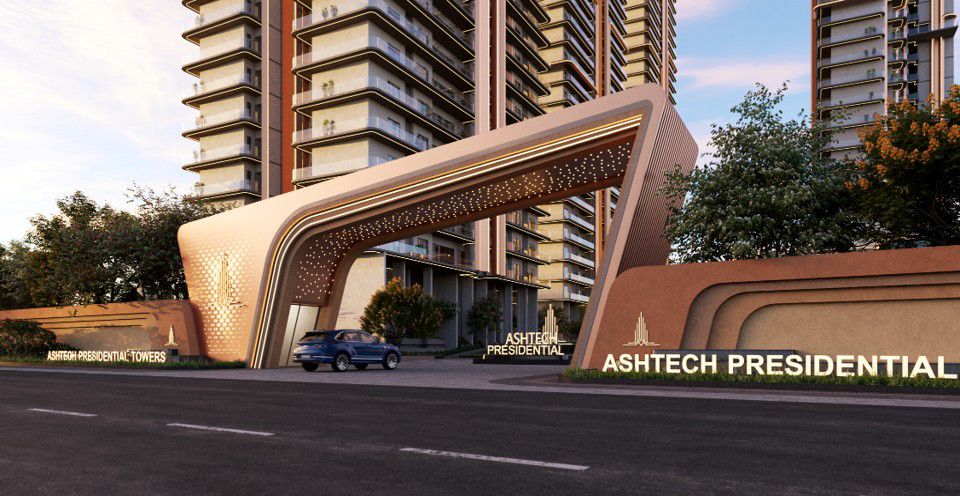
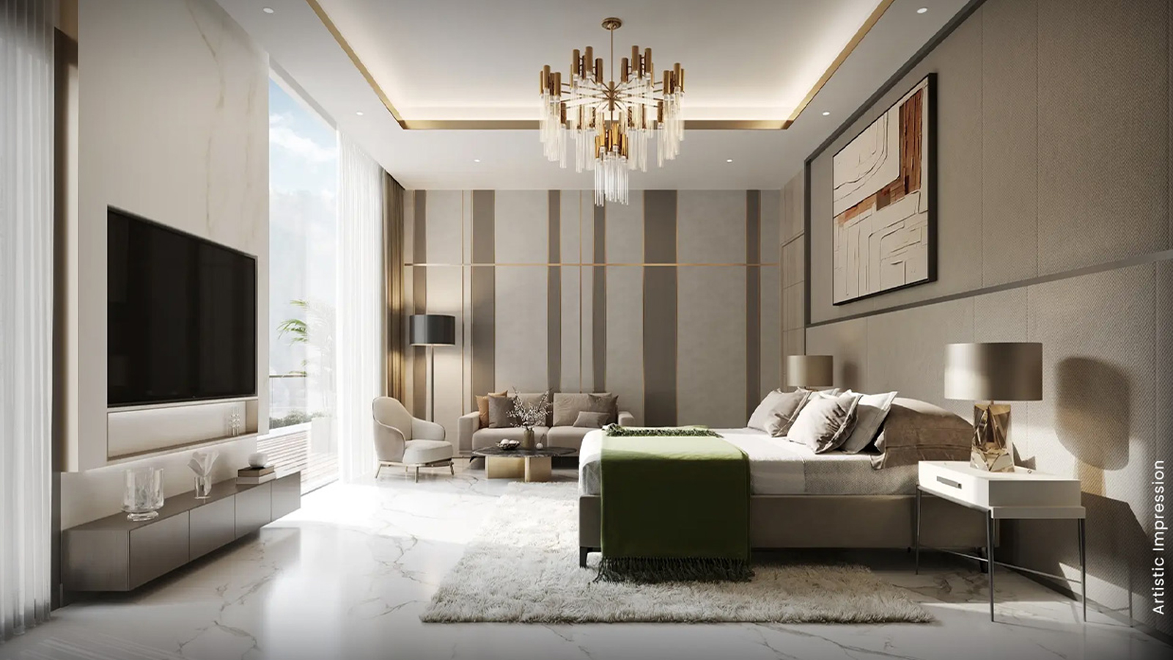
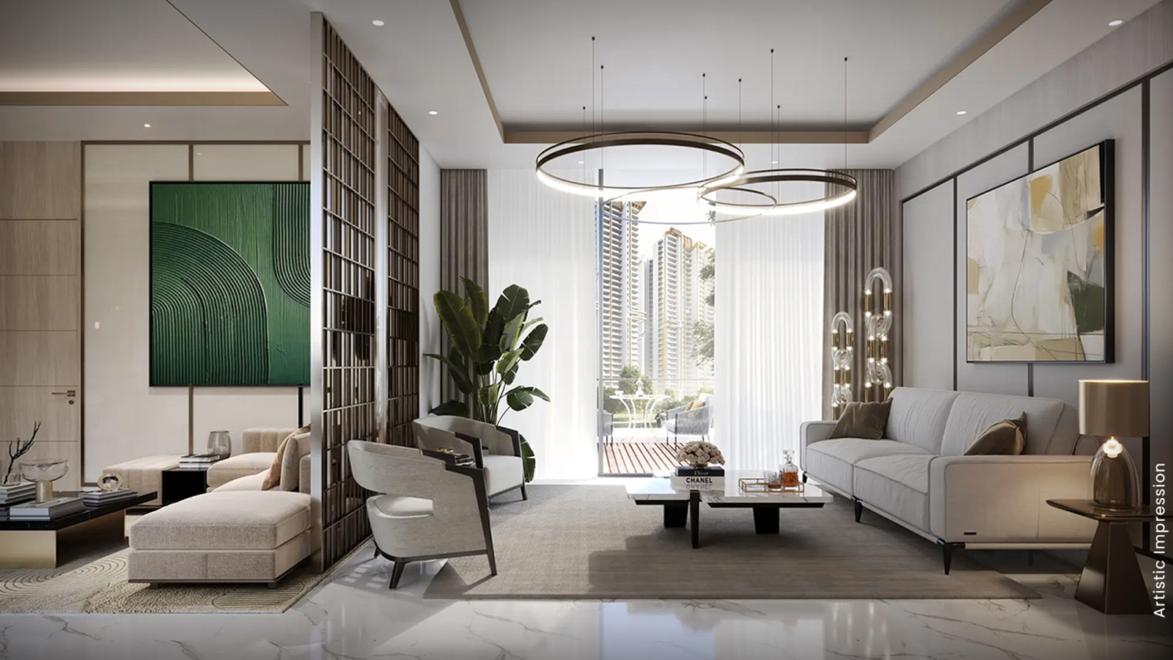
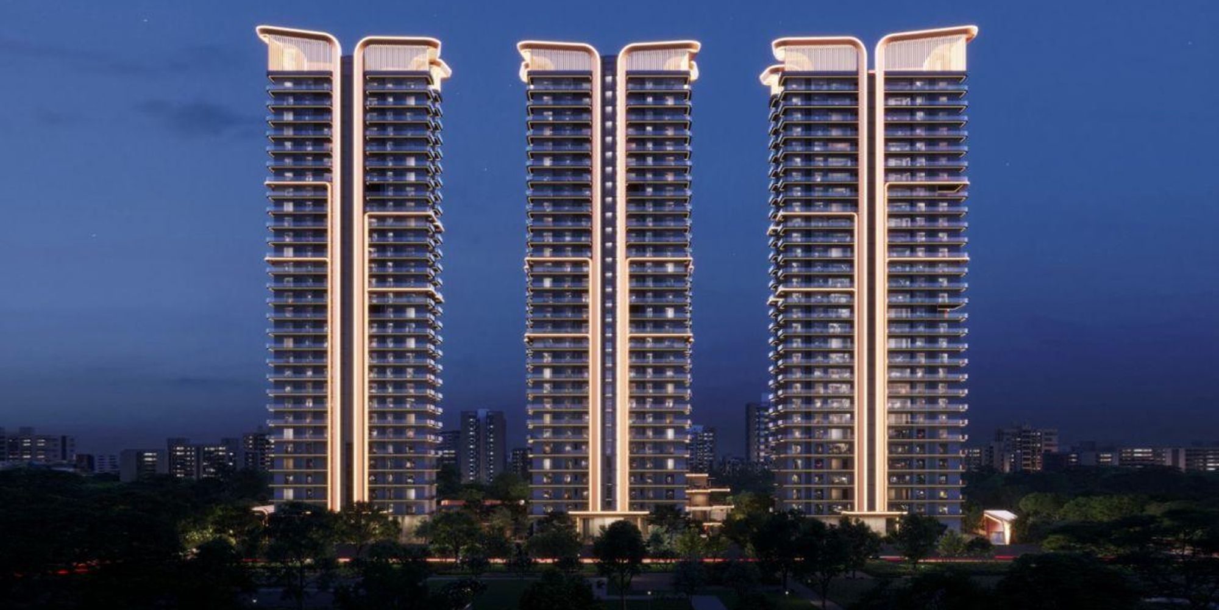
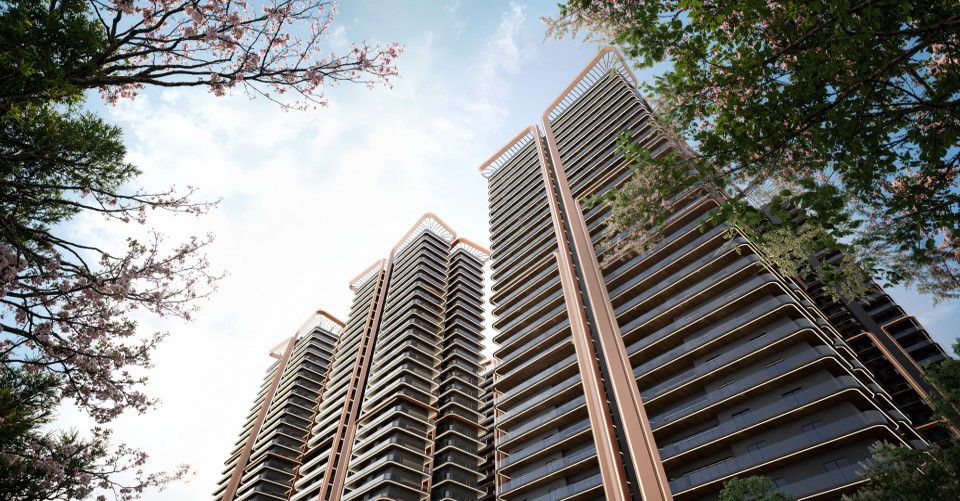
Ashtech Presidential Towers features five elegant high-rise towers rising up to 30 storeys, thoughtfully structured to offer maximum exclusivity. Homeowners can choose between ultra-spacious 3 BHK (2,095 – 2,875 sq. ft.) and 4 BHK (3,095 – 3,495 sq. ft.) residences. With only 2 to 4 apartments per floor and up to 5 high-speed lifts per tower, privacy is a fundamental standard.
World-Class Amenities & Connectivity
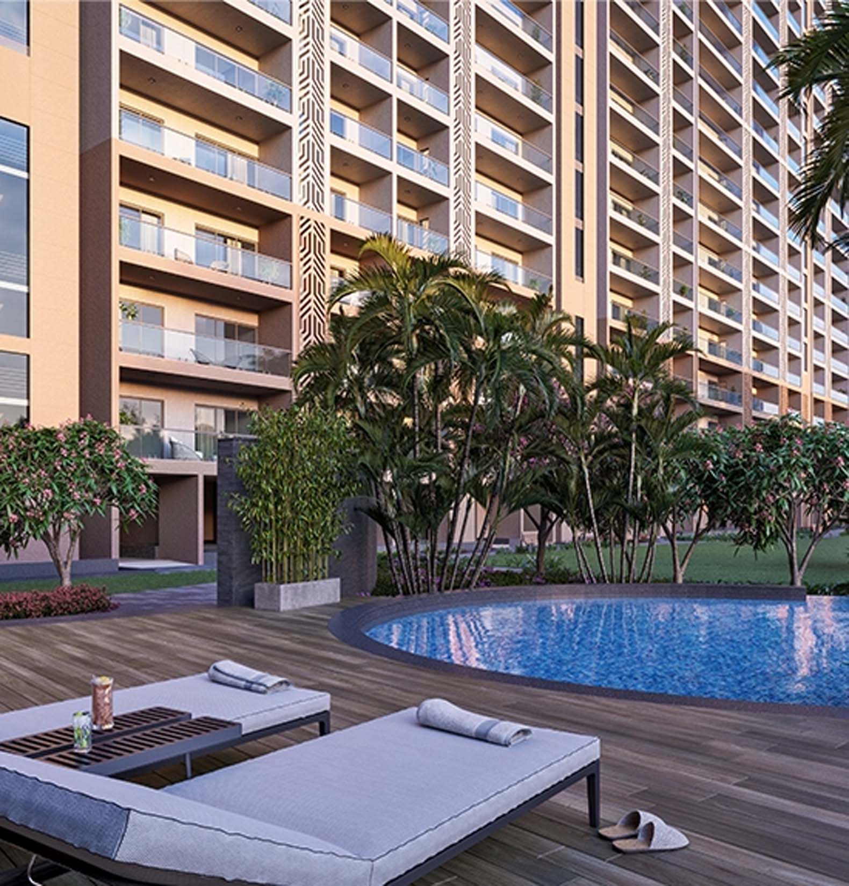
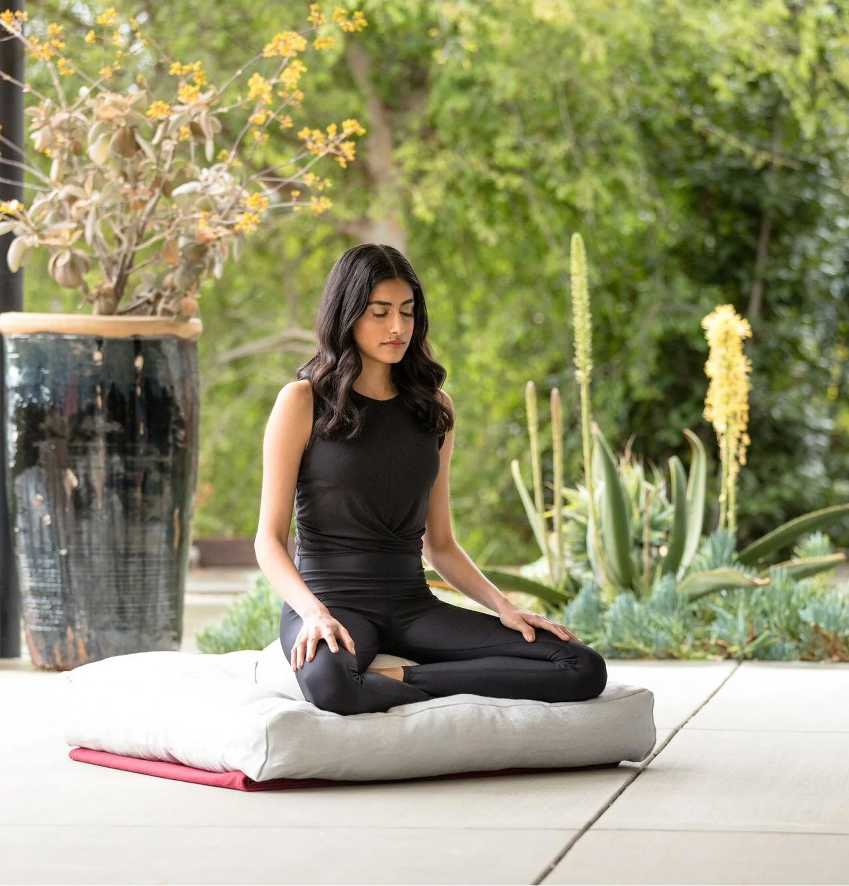
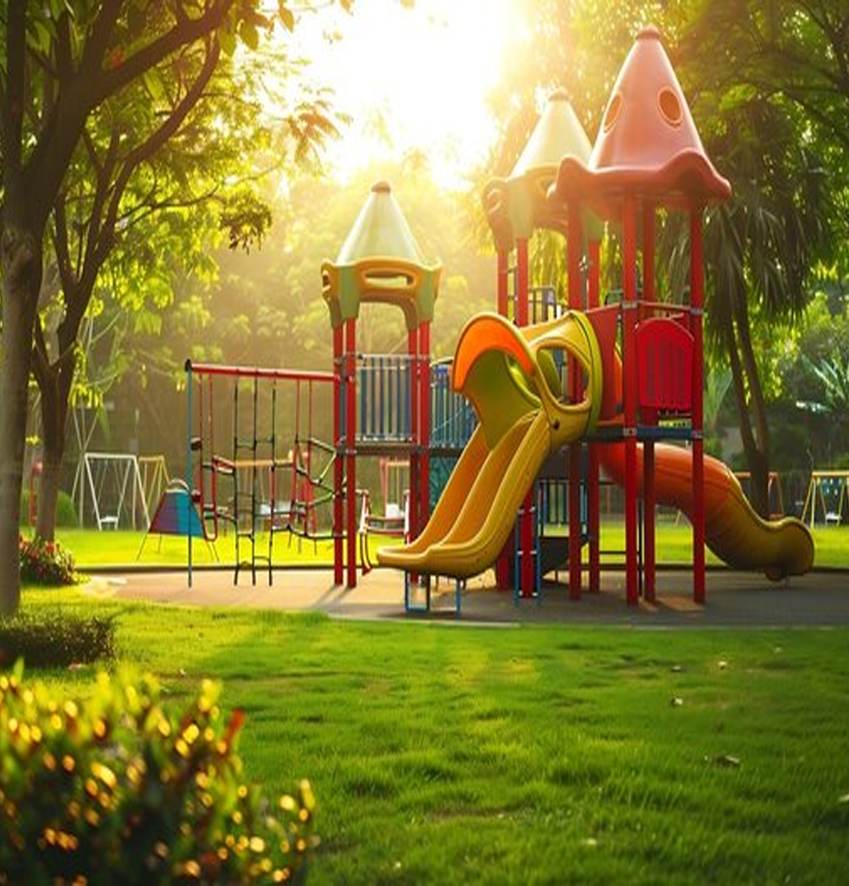
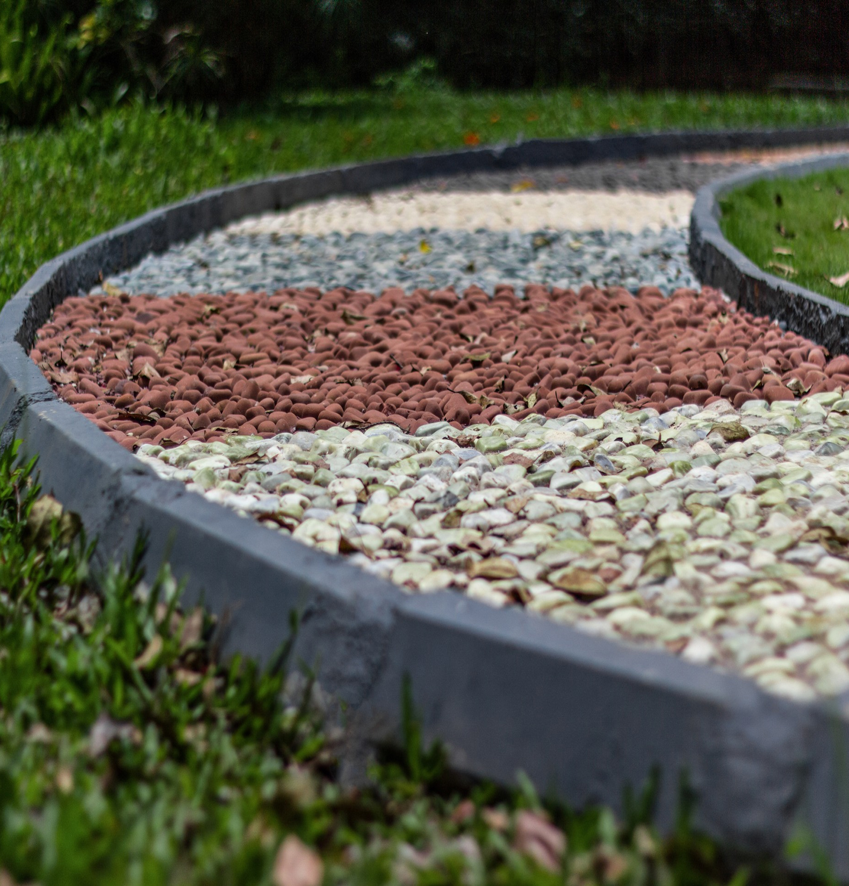
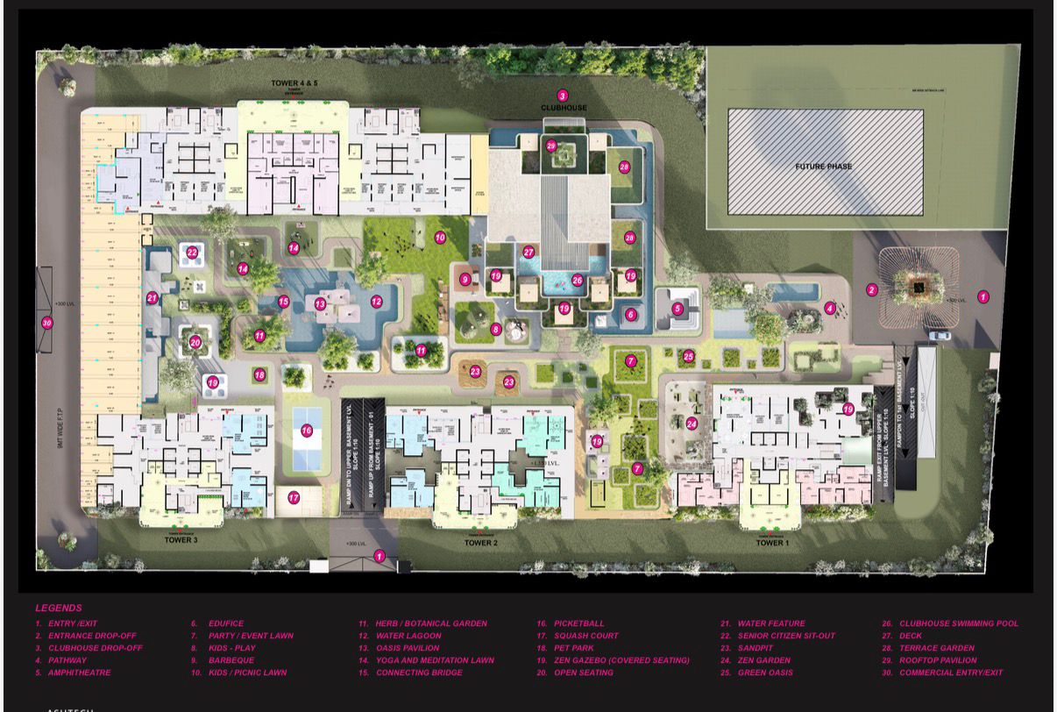
At the heart of the estate lies an extraordinary 75,000+ sq. ft. luxury clubhouse offering a 30-seater mini home theatre, a fully-equipped gymnasium, and a business lounge with dedicated co-working spaces. Outdoors, over 80% of the property is reserved for green and water elements, showcasing beautiful Zen gardens, temperature-controlled swimming pools, and scenic water cascades curated by the renowned Studio Symbiosis.
Strategically positioned in Noida Extension, the property ensures smooth connectivity to Delhi, Noida, the FNG Expressway, and the upcoming Jewar International Airport corridor. Surrounded by top-tier schools (like GD Goenka and DPS) and multi-specialty hospitals, it delivers unmatched everyday convenience.
RERA Registered (UPRERAPRJ746615/10/2025).
Ashtech Presidential Towers Highlights
| Feature | Project Details |
| Project Name | Ashtech Presidential Towers |
| Project Type | UltraLuxury High-Rise Apartment |
| Location | Sector 12 Greater Noida West |
| Total Land Area | 5.6 Acres |
| Building Structure | 5 High-Rise Towers |
| Total Units | 75+ Apartments |
| Configurations | 3 & 4 BHK |
| Unit Sizes | 2096 – 3496 sq. ft. |
| Starting Price | ₹2.61 Cr. |
| Price per Sq. Ft. | ~₹12000 per sq. ft. |
| RERA NO. | UPRERAPRJ746615/10/2025 |
| Possession Date | September 30, 2030 |